HSSE TIPS · Product Reviews · Deployable Healthcare Infrastructure
Mobile Field Hospital Container Review: Specifications, Medical Facilities & Buying Guide
Affiliate Disclosure: Worksite Safety Hub may earn a commission if you make a qualifying purchase through links in this article. This does not change the price you pay.
When a hospital is damaged, a remote project outgrows its clinic or a community needs additional treatment space, shelter is only the beginning. Patients also need reliable utilities, suitable clinical equipment and a working route between assessment, treatment and onward care.
The Mobile Field Hospital Container advertised by AmbulanceMed addresses that infrastructure challenge through a connected system of thirteen 20-foot containers, including seven expandable modules. The published concept brings clinical departments and support services into one planned layout.
Its attraction is the coordinated design. Its procurement challenge is defining exactly what will be delivered, installed and commissioned. This review separates the advertised system, manufacturer drawings and proposed facilities from specifications still requiring a project quotation.
EXPLORE THE MOBILE FIELD HOSPITAL CONTAINER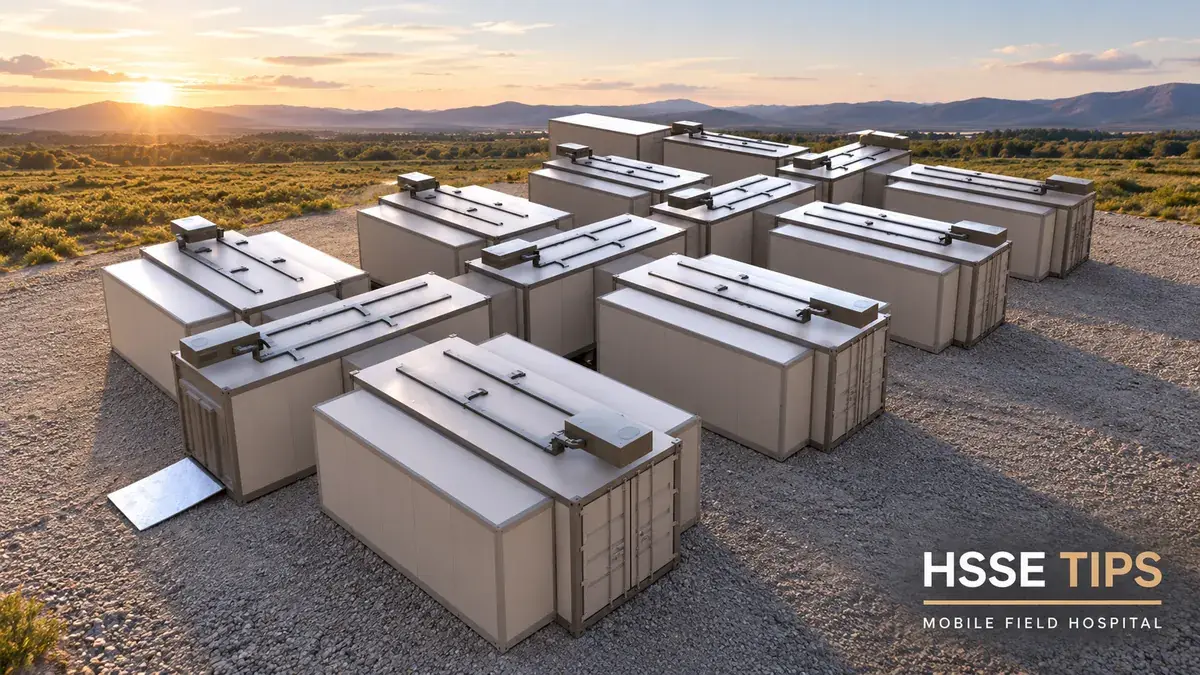
Mobile Field Hospital Container Overview
The exact advertisement is Machineryline reference UN46997, offered by AMBULANCEMED LTD.ŞTİ. It describes a new, customisable container-based field hospital. AmbulanceMed’s official product page independently describes the same thirteen-container, seven-expandable arrangement and approximately 28.5 × 17 metre deployed footprint.
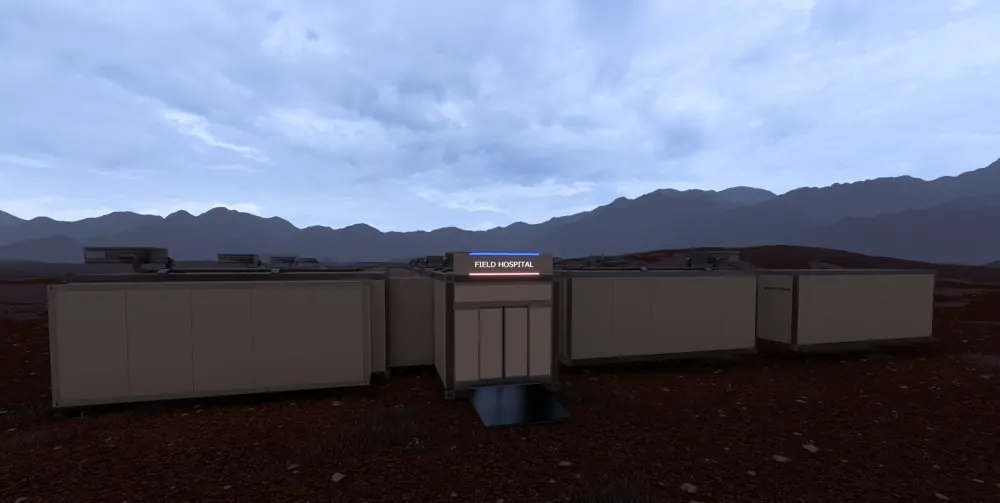
This is a multi-container hospital concept, rather than a single treatment cabin. The reviewed sources do not establish a manufacturing year, serialised stock unit, fixed bed capacity or final equipment schedule. The available visuals are renderings and schematics; no completed-installation photographs were verified for this exact offer.
What Is a Mobile Field Hospital Container?
Containerized healthcare can mean anything from one examination room to a connected clinical complex. Here, “mobile” means intended to be transported and deployed. It does not establish a self-propelled vehicle, an included trailer fleet or a hospital that operates while travelling.
The advertised system separates functions across connected modules. That allows buyers to consider patient circulation, clinical zoning and support services together. Modules, utilities, equipment, personnel and approvals must work together.
Design, Construction and Structural Features
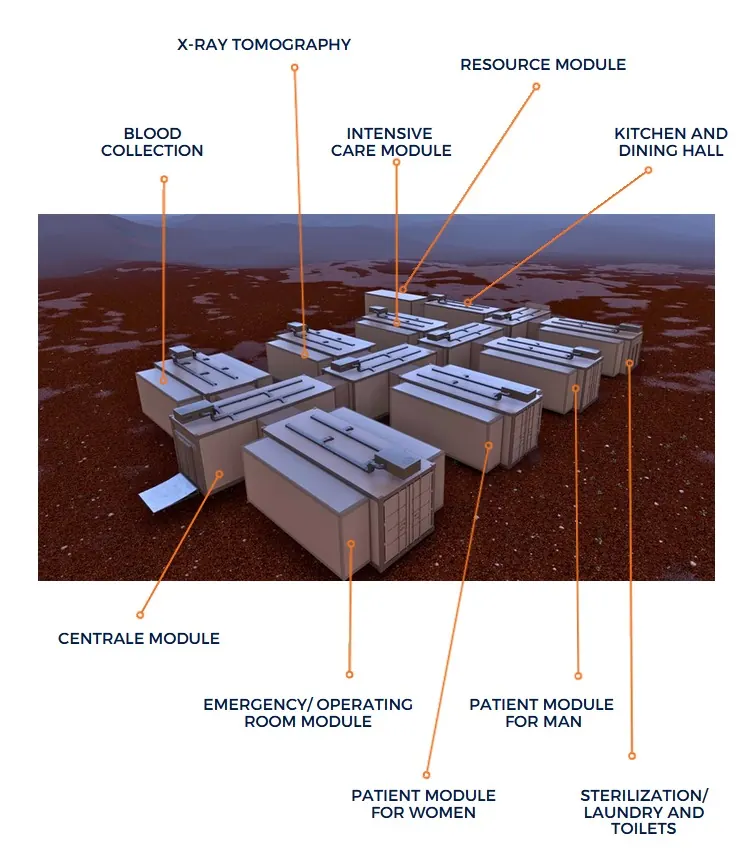
The published exterior concept shows rectangular container shells, expanded side sections, connected entrances and roof-mounted housings or service runs. The manufacturer identifies the base units as ISO 20-foot containers and uses the reference IC-4010 in its description.
Material grades, insulation thickness, floor loading, wall finishes, corrosion protection and wind or seismic design values are not specified for this offer. Rendered smooth interiors cannot establish cleanability, fire performance or structural certification. Request a construction schedule and test documentation for the project’s climate and operating requirements.
Container Dimensions and Modular Configuration
The stated system contains thirteen modules, seven expandable; associated EOW product information describes six non-expandable units. The approximately 28.5 × 17 metre figure is a configuration-dependent deployed footprint, not a verified internal clinical floor area.
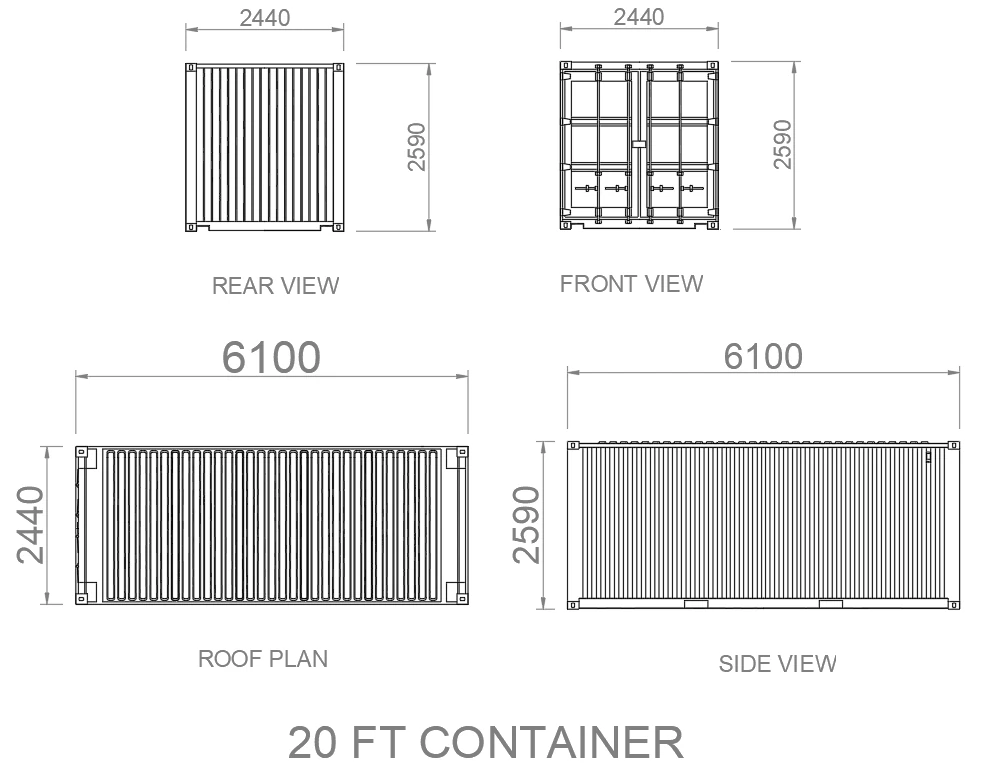
A container sketch on the manufacturer’s field-hospital page labels a nominal 6,100 × 2,440 × 2,590 envelope, interpreted in millimetres. These rounded drawing dimensions do not establish each finished module’s shipping envelope, especially with external plant or fittings.
Buyers should obtain separate transport, deployed and internal-clearance drawings. The required site must also accommodate patient access, emergency exits, utilities, servicing and handling operations. Do not use the advertised footprint alone to size the entire compound.
Interior Layout and Patient Treatment Areas
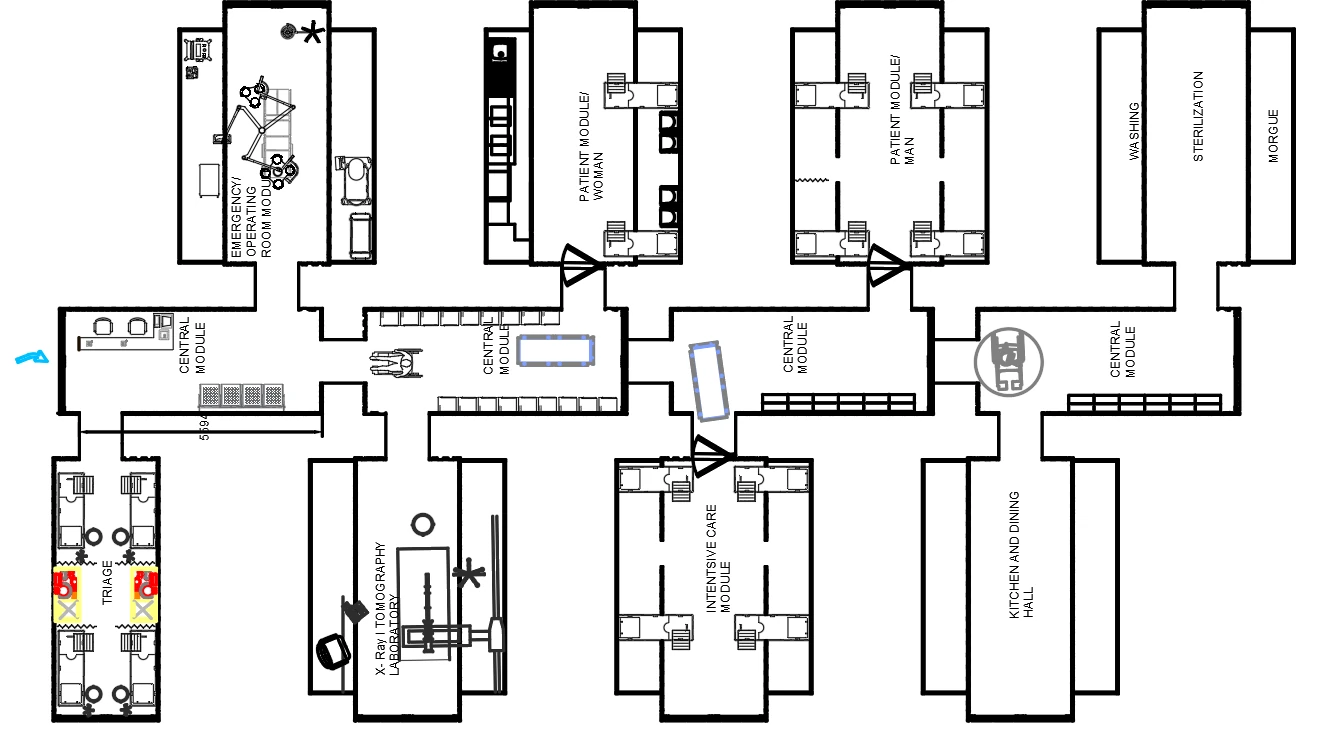
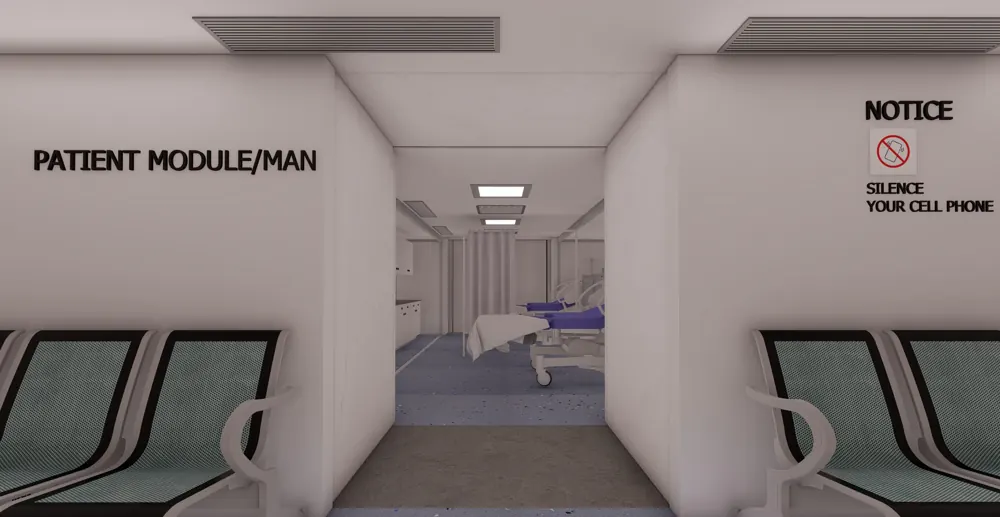
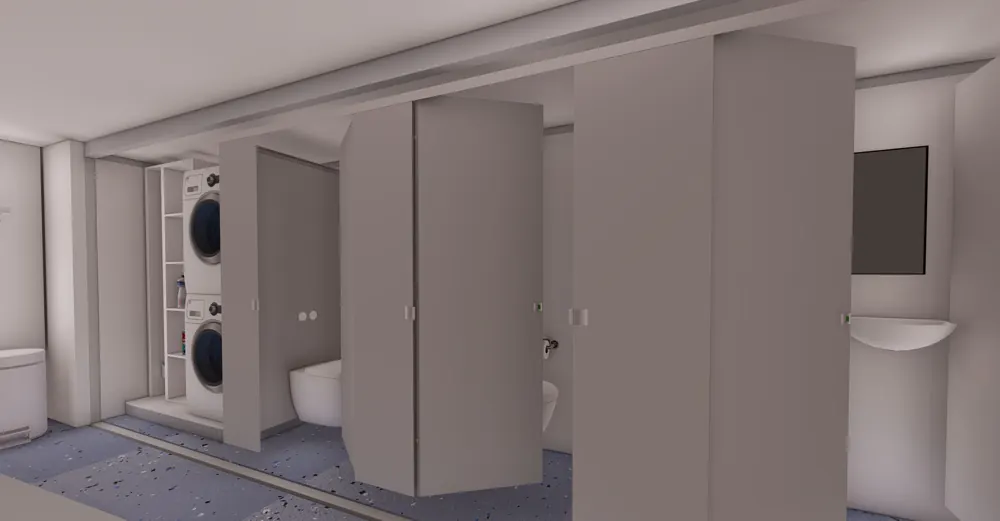
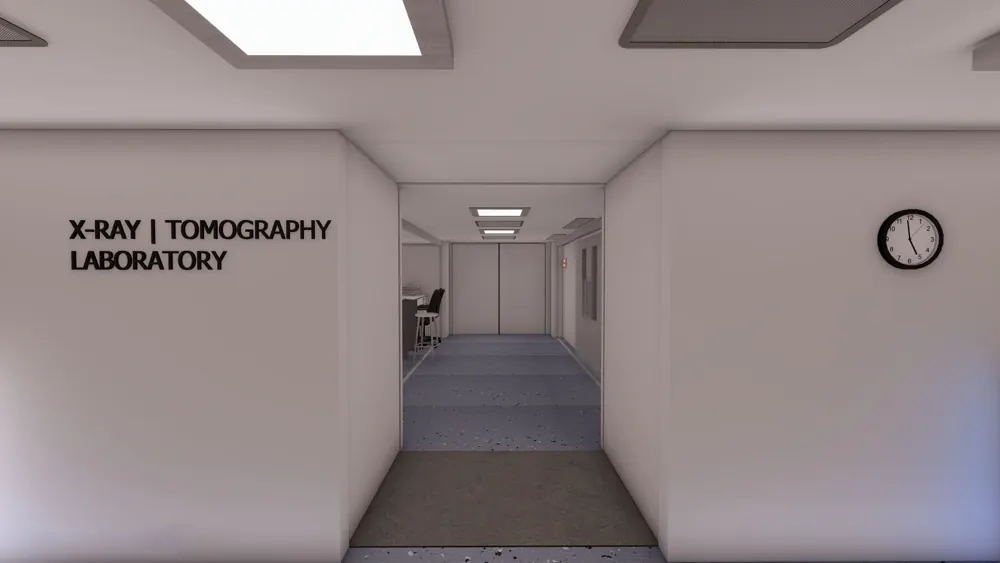
The drawings show a central circulation arrangement linking clinical and support spaces. The published departmental scope names emergency/operating space, two ICU modules, separate men’s and women’s patient modules, laboratory/pharmacy, imaging and blood collection. The manufacturer also lists kitchen/dining, sterilization, laundry, toilets and power/water services.
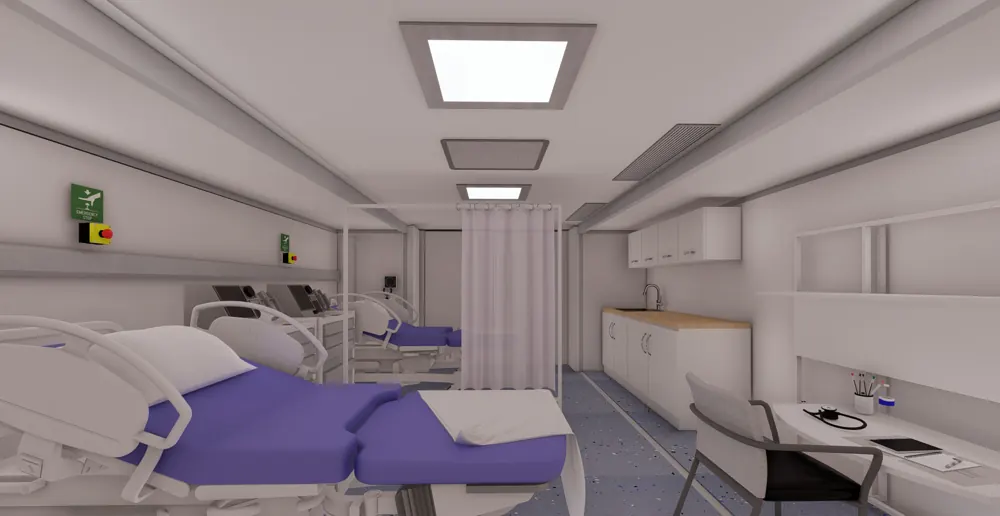
Patient capacity remains unconfirmed. Two ICU modules do not mean two ICU beds, and bed symbols in a schematic are not a contracted capacity. Request an approved room-by-room bed schedule, usable dimensions, staff positions and accessibility clearances. Reconcile all drawings with the agreed module count and clinical scope.
Medical Equipment and Clinical Facilities
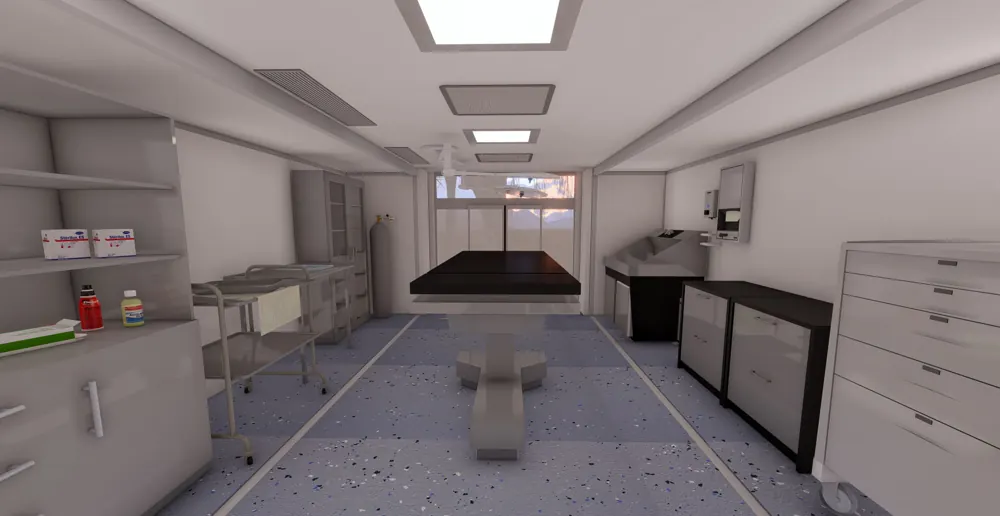
The advertised department names support discussion of a hospital design intended to include surgical, critical-care and diagnostic functions. They do not demonstrate readiness to provide those services. Clinical operation depends on the final equipment, staffing, approvals and supporting systems.
The supply scope needs five clear categories:
- Permanent installations: module connections, fixed cabinetry and utility interfaces must be identified in approved drawings.
- Express sale inclusions: no priced, itemised medical-equipment schedule was verified.
- Illustrated equipment: beds, counters and treatment fixtures appear in renderings, without confirmed models or quantities.
- Options: the supplier describes customisation; each selected option needs a defined specification and price.
- Buyer-supplied items: consumables, medicines, IT and other exclusions should be listed explicitly.
No specific ventilator, monitor, defibrillator, examination bed, sterilizer or medical refrigerator is confirmed as a supplied model. “X-ray tomography” is a department label, not confirmation of a particular CT scanner. Imaging procurement should establish equipment, shielding design, utilities and destination approval requirements.
Electrical Power and Backup Systems
A power/water network is part of the published concept. The manufacturer describes medical-gas and electrical connections for ICU space; related project information identifies power, medical gases and HVAC interfaces for operating space.
Supply voltage, frequency, phase arrangement, connected load, starting demand and protection details are not published for this offer. Neither a rated generator nor a UPS package is confirmed as included. IT cabling, patient-registration software and communications equipment are also unspecified. A utility module does not establish independent power generation.
Request a load schedule and distribution diagram covering clinical devices, HVAC, lighting, sterilization, laundry and support loads. Define backup supply, transfer arrangements, earthing, testing and who provides fuel. WHO emergency-medical-team guidance treats dependable operational support as part of delivering care, not an optional afterthought.
Water Supply, Plumbing and Sanitation
The documented concept includes water services, toilets, laundry and sterilization functions. It does not state freshwater storage, treatment capacity, pump duty, hot-water output or wastewater capacity.
Specify potable-water sources, distribution, drainage, wastewater collection or connection, and maintenance access. Clean-water demand and wastewater generation should follow the actual clinical workload. Blood collection does not establish blood-product processing or storage capability.
Heating, Ventilation and Air Conditioning
The project descriptions refer to climate control and HVAC connections, while renderings show ceiling and roof service features. Cooling capacity, ambient range, airflow, humidity control and filtration class remain unconfirmed.
Negative-pressure isolation and HEPA filtration are not established. Request a room-by-room environmental schedule, design conditions, maintenance access and commissioning criteria. Any proposed operating or critical-care space needs the relevant specialist design review; a department label cannot substitute for measured environmental performance.
Transportation and Deployment Requirements
This is a transportable container system. The thirteen-module count does not by itself establish how many trucks, trailers or sea-freight movements are required. Final routing depends on packed dimensions, weights, projections, lifting arrangements and any separately packed equipment.
The public offer does not provide module masses, centres of gravity, certified lifting points, forklift compatibility or an approved lifting method. Obtain those details before booking transport or selecting a crane. A nominal 20-foot designation alone does not establish carrier acceptance or current CSC approval.
The IMO’s container-safety framework addresses approval and examination of freight containers. Its CTU guidance addresses packing and securing. These are relevant logistics references, not evidence that the advertised modified modules have been certified.
A deployment survey should cover route restrictions, turning and unloading space, ground-bearing conditions, drainage, expansion clearances and access for maintenance. Foundation and lifting designs must come from the project engineers; no universal pad or crane specification can be derived from the listing.
Installation and Commissioning
The supplier describes rapid setup but publishes no verified installation duration, crew requirement or commissioning programme for this configuration. Deployment should be priced and scheduled as distinct stages: delivery, positioning, expansion, interconnection, utility connection, testing and operational handover.
Agree factory and site acceptance criteria before ordering. Appropriate checks may include structural connections, weather sealing, electrical protection, water quality, drainage, HVAC performance, medical-gas systems and medical-device installation. Agree responsibilities, local works, training, documentation, spares and warranty support.
Healthcare and Emergency Response Applications
The published departmental concept makes the system relevant to organisations planning disaster-response infrastructure, humanitarian medical facilities, remote industrial healthcare or temporary hospital expansion. Each application needs a service brief and a confirmed equipment-and-staffing plan.
For a mining or construction project, define the expected caseload, referral pathway and duration of operation. For emergency deployment, coordinate with the receiving health system and plan supplies and replenishment. Ambulances may support that referral chain, but transport vehicles do not replace the hospital’s infrastructure requirements.
Surgery and ICU are proposed design functions, not independently verified operational capabilities. WHO emergency-medical-team classification concerns the functioning team and its services; it should not be presented as a product approval badge for these containers.
Mobile Field Hospital Containers vs Conventional Healthcare Buildings
A transportable modular system allows an organisation to plan relocation and procurement around defined modules. A conventional building is normally designed around its permanent site. Neither approach removes the need for reliable utilities, clinical engineering, infection prevention or local approvals.
The relevant comparison is the complete project: available site, clinical brief, transport, enabling works, equipment, staffing and operating support. No verified cost-per-bed, construction-time advantage, service life or lifecycle-cost comparison is available for this offer. Compare quotations against the same scope and acceptance requirements.
Safety and Operational Considerations
Review structural integrity in transport and deployed states, expansion restraints, safe handling, electrical protection and fire strategy. Check access and escape routes, ventilation, water quality, sanitation and medical-waste arrangements.
For clinical planning, request documented patient, staff, clean-supply and waste flows. Sterilization, laundry and any mortuary provision need an approved zoning arrangement. Medical devices require appropriate mounting, installation, inspection and maintenance records.
Local building, healthcare, radiation and environmental requirements depend on the intended location and services. Include project-specific compliance evidence and responsible parties in the acceptance plan.
Technical Specifications
The following tables report published design information. They are not an as-built certificate, purchase inventory or declaration of clinical readiness.
| Item | Documented information |
|---|---|
| Product / manufacturer | Mobile Field Hospital / AmbulanceMed |
| Advertised condition | New, supplier-stated |
| Base system | Thirteen ISO 20-foot containers, supplier-described |
| Expansion arrangement | Seven expandable; six non-expandable described in related EOW project information |
| Deployed footprint | Approximately 28.5 m × 17 m, depending on configuration |
| Nominal container illustration | 6,100 × 2,440 × 2,590, interpreted in mm; drawing values, not verified finished transport dimensions |
| Layout evidence | Connected clinical/support modules shown in manufacturer schematics |
| Item | Documented information |
|---|---|
| Emergency / operating function | Named in published departmental design |
| Critical-care function | Two ICU modules described; bed count not specified |
| Patient wards | Separate men’s and women’s modules described |
| Diagnostic / medication areas | Laboratory/pharmacy and X-ray tomography departments named |
| Other clinical function | Blood collection unit named |
| Support functions | Kitchen/dining, sterilization, laundry and toilets listed by manufacturer |
| Equipment evidence | Rendered beds, cabinetry and treatment fixtures; no verified itemised sale-inclusion schedule |
| Item | Documented information |
|---|---|
| Power and water | Network included in published design scope; ratings not published |
| Medical-gas interfaces | ICU gas and electrical connections described by manufacturer |
| HVAC provision | Operating-area HVAC interfaces and climate control described in related project information |
| Transport concept | Container-based, transportable system; no included trailer or self-propelled chassis established |
| Deployment information | Supplier describes rapid setup without a published duration or handling schedule |
Current Seller Offer — Verified 25 October 2026
Product Location: Türkiye — country-level location only. The advertisement specifies Turkey but no physical dispatch city or site. The supplier’s Ankara office and UAE presence are not substituted for the product location.
| Item | Documented information |
|---|---|
| Product / reference | Mobile Field Hospital hospital container / Machineryline UN46997 |
| Manufacturer / supplier | AmbulanceMed / AMBULANCEMED LTD.ŞTİ |
| Model identification | Mobile Field Hospital; no unique hospital model code or serial verified |
| Asking price / currency | Price on request; amount and currency not published |
| Condition / manufacturing year | New, advertised / year not specified |
| Configuration | Thirteen 20-foot containers, seven expandable; approx. 28.5 × 17 m deployed |
| Patient capacity | Not specified as a verified contracted bed or treatment capacity |
| Included medical equipment | Departmental design described; itemised supplied-device list not verified |
| Availability | Listing publicly accessible when checked; built stock, production slot and delivery date unconfirmed |
| Delivery / shipping | No product-specific destinations, transport charges or agreed shipment method published |
| Installation / commissioning | Service scope, staffing and completion time not specified for this offer |
| Export terms | Applicable Incoterms, insurance, customs and documentation responsibilities require a quotation |
Delivery destinations, shipping arrangements, and applicable transport terms were not specified in the information reviewed. Prospective buyers should confirm these details directly with the seller.
The manufacturer publishes examples of international projects, but those do not establish delivery coverage or terms for this hospital. Request a written proposal separating manufacturing, equipment, freight, site works, installation, commissioning and ongoing support.
CHECK DELIVERY & INSTALLATION OPTIONSWhat Buyers Should Confirm Before Purchasing
Begin with the clinical service brief, target capacity, deployment location and expected operating period. Request a revision-controlled layout, module schedule, room data sheets and itemised equipment list.
Then obtain structural and material specifications, transport weights, lifting plans, utility schedules, site requirements and acceptance tests. Define all supplier and buyer responsibilities, exclusions, licences, training and consumable requirements. Obtain an installation programme tied to actual site readiness rather than a general “rapid deployment” claim.
Compare total delivered-and-commissioned proposals, including spares, maintenance access, technical support and future relocation. This makes the offer concrete enough for technical, clinical and procurement teams to assess together.
Frequently Asked Questions
Is this a single medical container?
No. The exact offer describes a connected hospital system of thirteen 20-foot containers, seven expandable.
How large is the deployed hospital?
The published footprint is approximately 28.5 × 17 metres, depending on configuration. It is not a verified internal floor area or complete site-area requirement.
How many patients or beds does it accommodate?
A contracted capacity is not published. Request a room-by-room bed and treatment-position schedule; do not count schematic symbols as a capacity guarantee.
Does it include operating and intensive-care facilities?
Those departments appear in the design scope, including two ICU modules. Final equipment, staffing, approvals and commissioning must establish the services that can actually operate.
Are a generator and medical devices included?
No itemised inclusion schedule or rated generator package was verified. These must be identified in the supplier’s quotation.
Is water and wastewater capacity specified?
A water network and sanitation functions are described, but storage, treatment and wastewater capacities are not published.
Can it be transported using ordinary container handling?
Do not assume this. Confirm finished dimensions, masses, lifting points, approvals and carrier acceptance for the modified modules.
How quickly can it be installed?
No verified duration is published for this offer. Obtain a programme covering site preparation, handling, connections, testing and handover.
Is worldwide delivery or installation included?
No product-specific coverage or included installation package was established. Confirm destinations, responsibilities and commercial terms in writing.
Final Verdict
The Mobile Field Hospital Container’s strongest documented feature is its coordinated multi-module design: thirteen containers, seven expandable, with clinical departments and support functions planned together. The manufacturer’s drawings and animation provide useful material for an initial institutional enquiry.
Its value will depend on a defined service scope and a complete delivered-and-commissioned proposal. Buyers who resolve capacity, equipment, utilities, logistics and acceptance criteria can evaluate it as a healthcare infrastructure project rather than an undefined collection of containers.
CONTACT THE SUPPLIERPlanning the service configuration? Read our Mobile General OPD Clinic vs Mobile Field Hospital comparison for facilities, utilities and deployment planning.
Join the Conversation
Which deployment constraint matters most to your organisation: clinical capacity, water supply, reliable power, transport access or commissioning support? Share your project experience or procurement question in the comments.
Manufacturer Design Animation
AmbulanceMed’s “FIELD HOSPITAL — 3D WALK THROUGH ANIMATION” presents its field-hospital design. It is an animation, not footage of a completed delivered unit, a commissioning test or a contractual equipment inventory.
Video: AmbulanceMed | Production and Manufacturing. No autoplay.
Research and Editorial Basis
Exact advertiser reference UN46997 checked 25 October 2026. Product and drawing evidence: AmbulanceMed field-hospital documentation and related EOW project description. Logistics context: IMO container-safety framework and CTU packing and handling guidance. Operational context: WHO emergency-medical-team standards. No factory inspection, completed-site survey, clinical validation or unit-specific conformity review was conducted.
HSSE TIPS — Worksite Safety Hub
Every Task. Every Person. Home Safe.
Your experience matters
Share your thoughts on this page
Have a question, a useful experience or a suggestion? Add your input below.
Comments are public. Keep them respectful and relevant. Do not share contact details, confidential information or emergency reports.
Comments on this page
Loading comments…